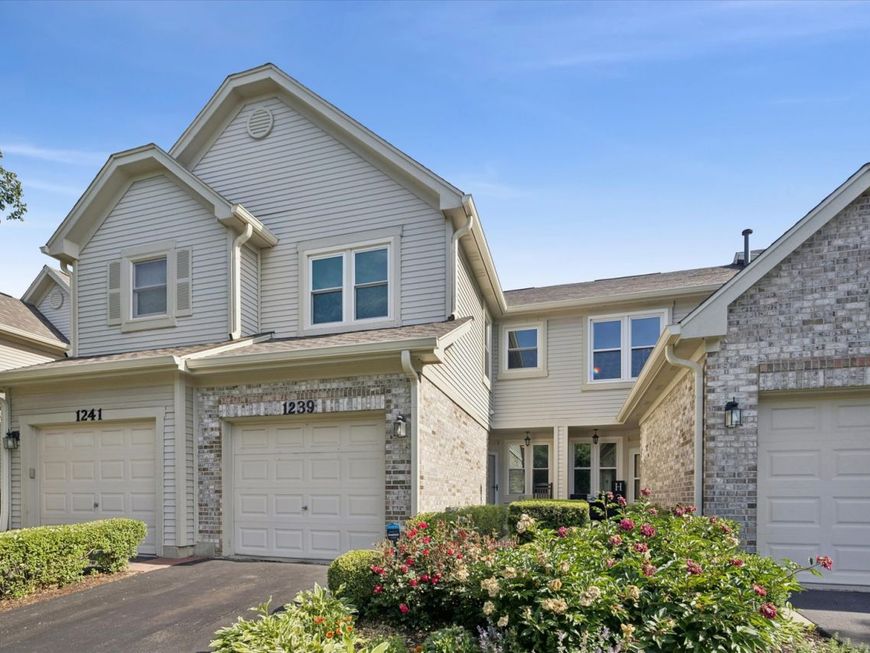
1239 Tennyson Lane Naperville, IL 60540
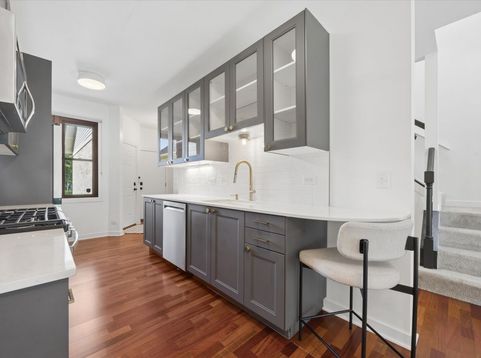
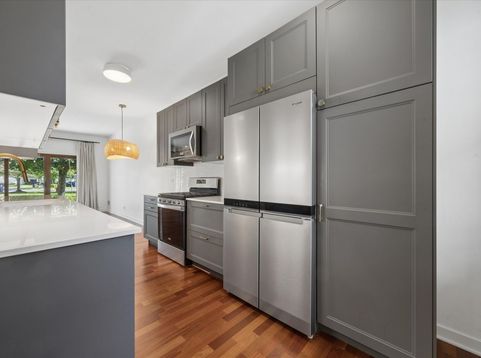
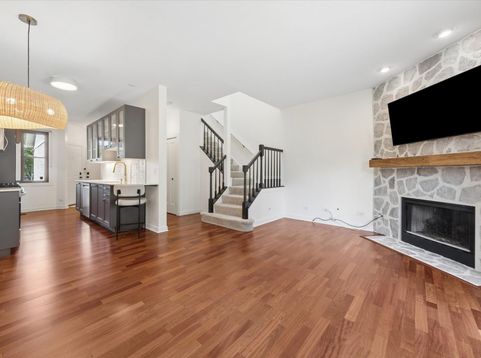
Updated and upgraded 2 story townhome in amazing location is minutes to downtown Naperville. Remodeled kitchen boasts loads of cabinets incl. large pantry w/pullouts, deep drawers + quartz countertops, tile backsplash & stainless steel appliances. Large family room w/stone fireplace & large sliding glass door w/backyard access. Turned staircase leads to upstairs hallway w/skylight & custom built-ins. Primary suite w/vaulted ceilings, luxury bath w/whirlpool tub, dual vanity & separate shower w/newer tile + large walk-in closet. Good size second bedroom + full hall bath. 1st floor laundry. 1 car garage w/lofted storage. Private patio backs to open green space. Nine foot 1st floor ceilings. Oversized trim & shaker style doors throughout. Newer windows, roof & siding. District 204 schools. Convenient to everything including shopping, dining & entertainment.

Baird & Warner Coleen Grenier 312.246.3523 Email
Property Details
Amenities
Feature Descriptions
Room Information
Schools
Disclaimer: The accuracy of all information regardless of source, including but not limited to square footage and lot size, is deemed reliable but not guaranteed nor warranted and should be personally verified through personal inspection by and/or with the appropriate professionals.
Location
See details and scored characteristics about this location.


Select a format below, new window will open and will prompt you to print.


AWARD WINNING SERVICES

GLOBAL REACH & HOME INSURANCE



WEBSITE AWARDS


Market Report
Sign up today to stay updated on what’s happening in your local real estate market.